

Just Listed
Address
284 Colborne Street N, Norfolk (Simcoe), ON
Price
$ 746,350
Property Attributes
- ID#X13815986
- TypeSingle Family
- Listing Status Active
- MunicipalityNorfolk (Simcoe)
- CityNorfolk (Simcoe)
- AreaSimcoe
- NeighbourhoodSimcoe
- Postal CodeN3Y 3V5
- Style
- Price$ 746,350
- Bedrooms4
- Bathrooms2
- Half Bathrooms1
Data Source:
Canadian Real Estate Association (CREA)
Property Description
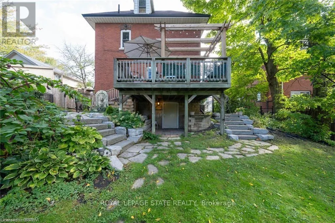
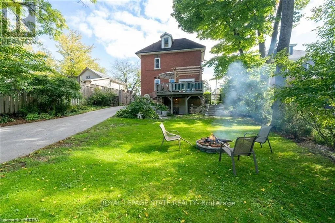
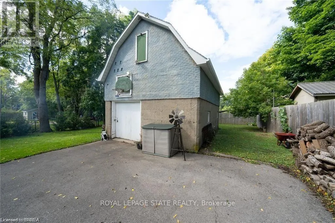
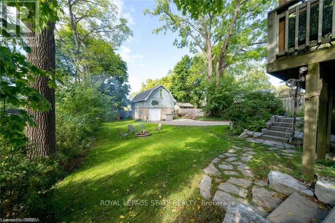
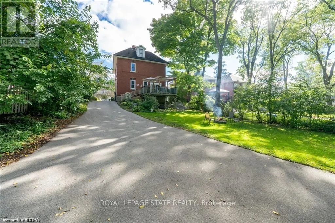
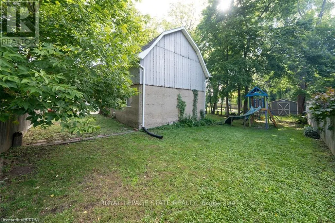
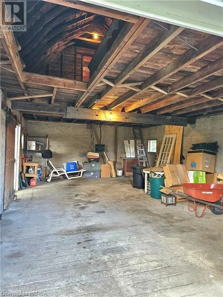
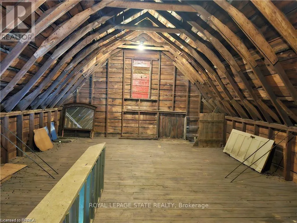
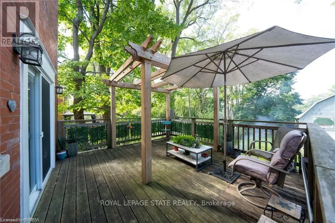
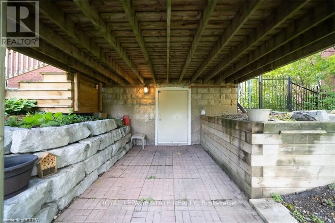
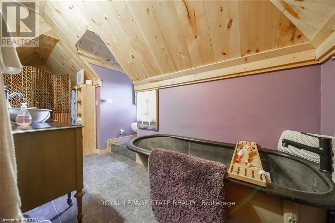
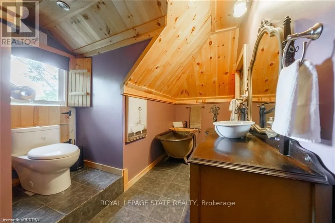
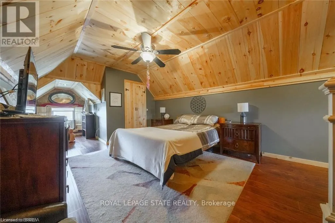
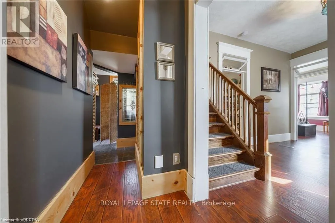
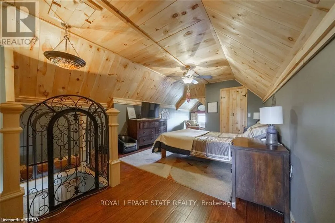
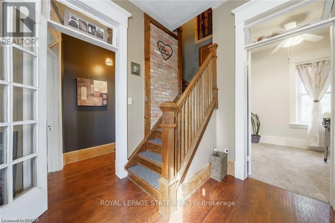
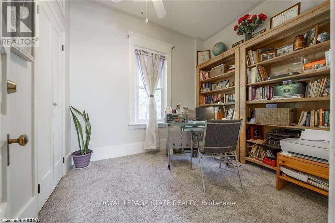
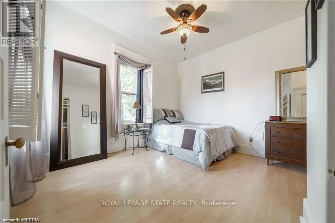
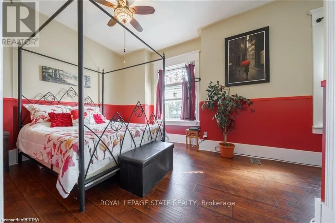
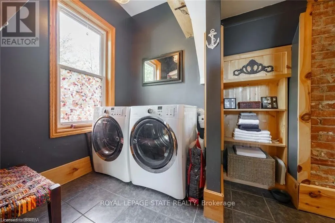
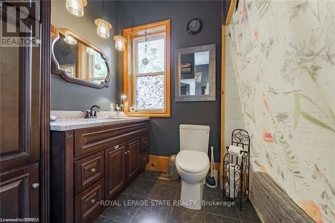
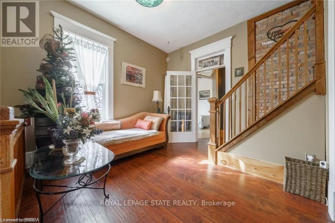
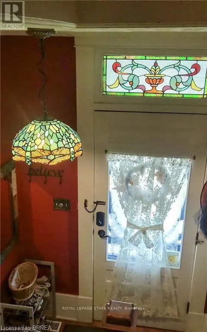
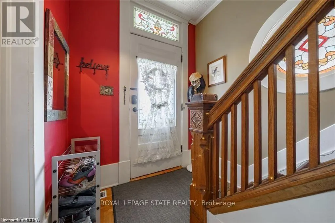
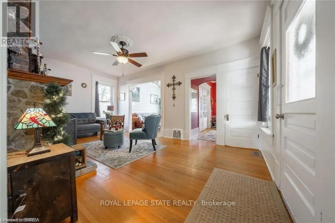
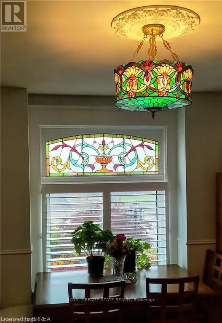
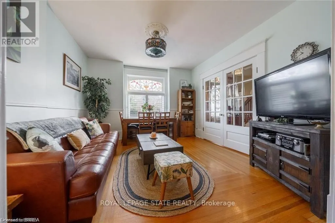
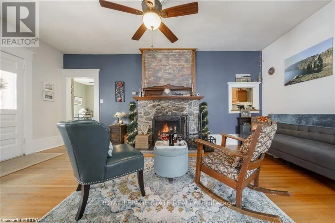
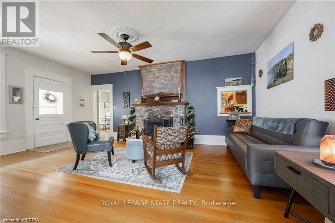
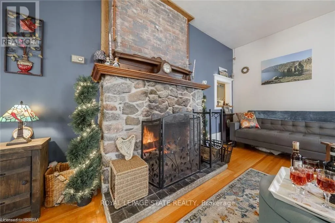
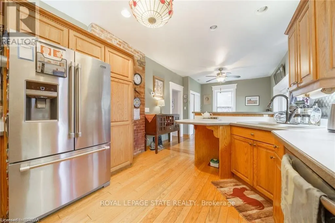
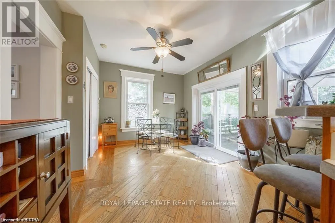
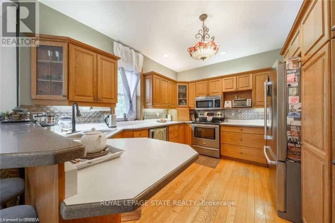
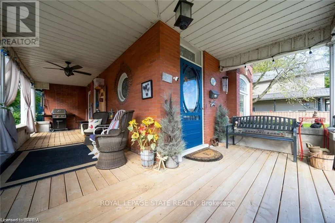
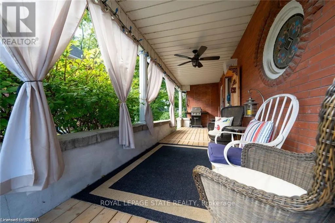
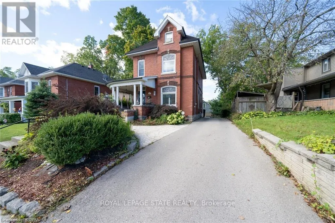
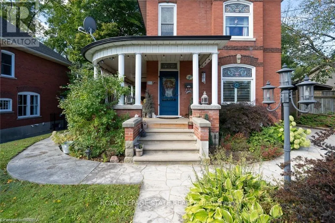
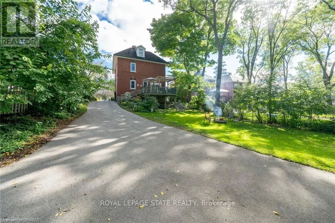
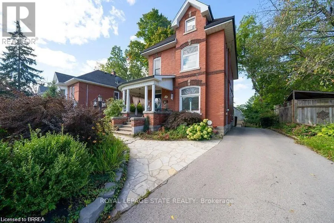
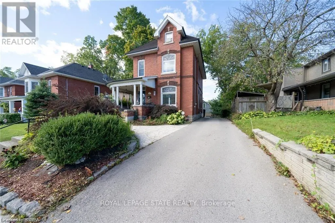
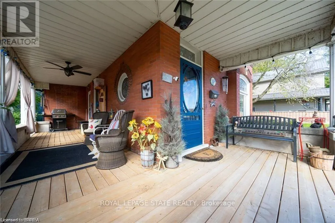
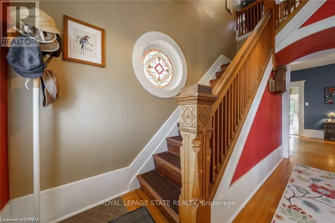
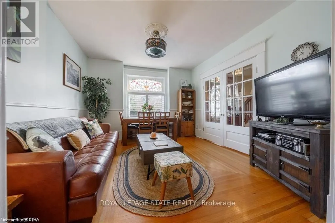
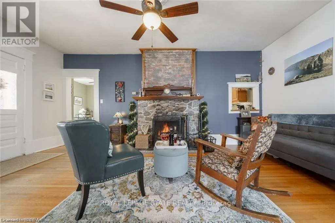
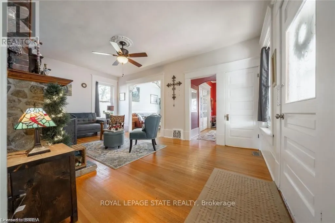
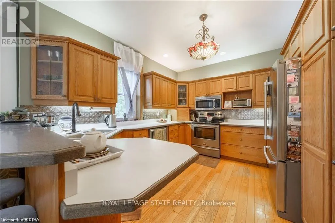
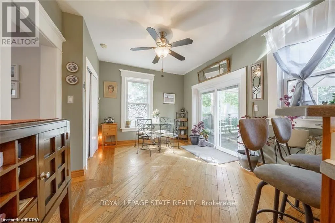
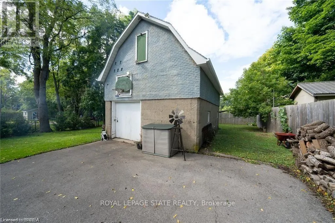
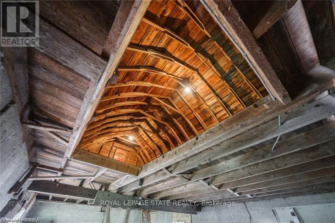
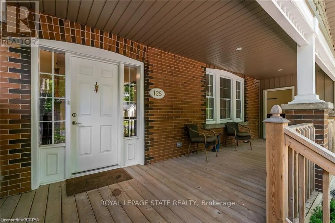
Charm and character in this well built century home. Upgraded throughout with nothing to do but move in and enjoy the warmth and elegance. Center stone wood burning fireplace is a feature of the main floor. Cozy up to a natural crackling fire this winter, completely WETT certified. Large kitchen with tons of counter space and storage. Look out over the massive yard and beautifully manicured gardens filled with perennials. Paved driveway with privacy gate, tons of parking. Very large detached barn/garage with functional loft, hydro and 16 ft height. Great space for a home based business. Inside the home is quality throughout. Stunning stained glass windows and original tiffany light fixtures. Three floors picture perfect. Three bedrooms on the second floor with bedroom level laundry and 4 piece bath. The next floor is a show stopper with a beautiful loft complete with a rustic galvanized soaker tub, built in cabinetry and tons of natural wood. This home is spotless and meticulously maintained. Lots of opportunity to build in a granny suite or separate unit in the basement with a walk out to the back yard and parking. Steps to Wellington Park, quiet neighbourhood. 35 minutes to the 403 pick up. (id:7434)
General Features
| Features | Dry |
|---|---|
| Property Type | Single Family |
| Zoning Description | R2 |
| CommunityName | Simcoe |
| Building Amenities | Fireplace(s) |
| Building Appliances | Water Heater, Dryer, Stove, Washer, Window Coverings, Refrigerator |
| Building Cooling Type | Central air conditioning |
| Location Description | Cross Streets: Maple. ** Directions: west of Colborne Street North of Maple. |
| Parking Space Total | 9 |
| Foundation Type | Concrete |
| Building Type | House |
| Ownership Type | Freehold |
| Building.StoriesTotal | 2.5 |
Interior Features
| Building Fireplace Present | True |
|---|---|
| Building Fireplace Total | 1 |
| Building Heating Type | Forced air |
| Building Heating Fuel | Natural gas |
| Construction Style Attachment | Detached |
| Living Area Range | 2000 |
| Bedrooms | 4 |
Exterior Features
| Structure | Deck |
|---|---|
| Landscape Features | Landscaped |
| Sewer | Sanitary sewer |
| Exterior Finish | Brick |
Room Details
| Room | Dimensions | Level | Flooring | Details |
|---|---|---|---|---|
| Bathroom | 2.77 m x 3.76 m | Second level | 3.76 m | |
| Bedroom | 3.86 m x 8.94 m | Third level | 8.94 m | |
| Dining room | 3.94 m x 3.63 m | Main level | 3.63 m | |
| Family room | 5.89 m x 3.53 m | Main level | 3.53 m | |
| Kitchen | 3.86 m x 3.3 m | Main level | 3.3 m |
Amenities
- Views
- New Construction
- Adult 55+
- Lease To Own
- No Strata Fees
- Furnished
- Primary On Main
- Air Conditioning
- Seller Finance
- Green
- Fixer Upper
- Horse
- Golf
- Fireplace
- Deck
- Garage
- Basement
- Pool

Property vs Single Family Average in N3Y 3V5
Price
